A restaurant with a waiting lobby, a main dining room, VIP rooms, a bar and a garden cannot share a single volume knob. This article explains how to divide the zones, choose the central Ecler equipment and place the controls so that each area adjusts its own part.
At lunchtime the main dining room is busy, a VIP room has guests in a meeting who need quiet, and the garden is empty. In the evening the bar plays loud music, the dining room still needs soft music, and a VIP room hosting a birthday party wants to play its own music. A single-zone system cannot cope with this, and buying a separate system for each area makes everything hard to manage.
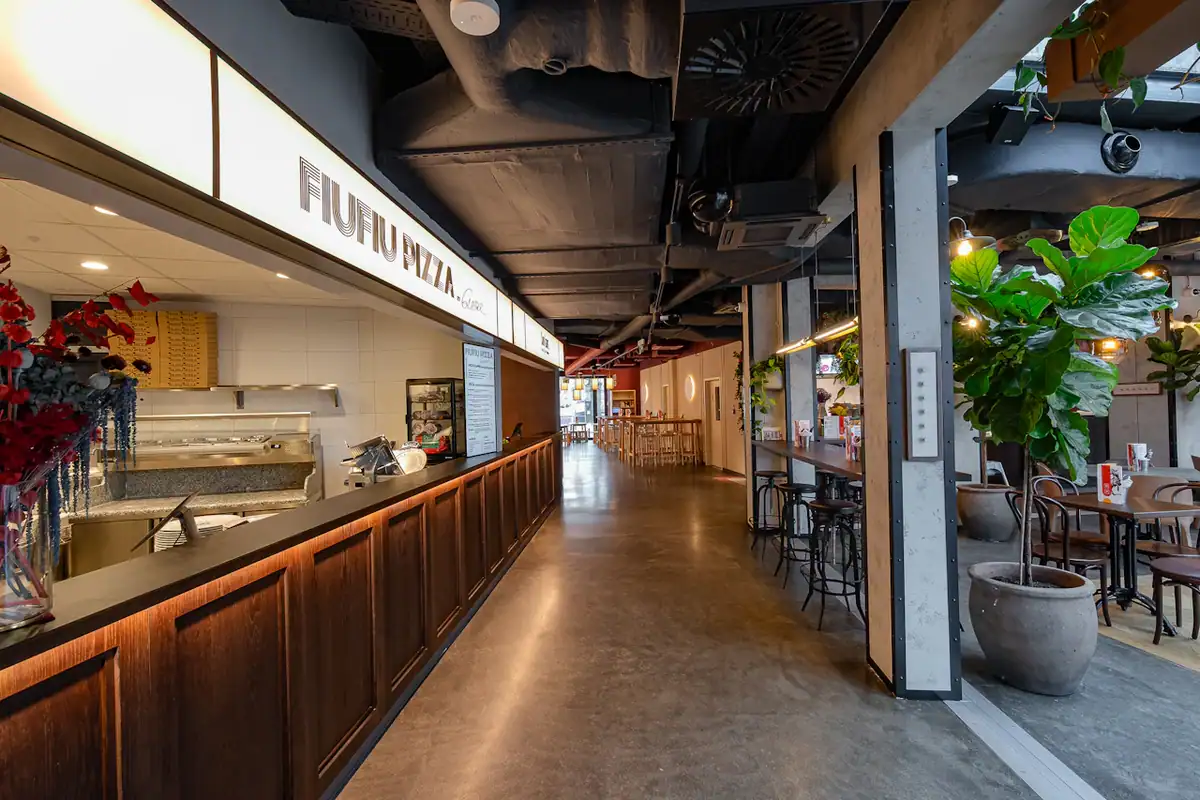
Photo: Kulinarna Kamienica (Poznań, Poland), a multi-area food complex running on a Dante network with the Ecler MIMO7272DN matrix, AURA-4B600 amplifiers and WPNET4KV control panels. Photo credit: Ecler.
How to divide the zones
A zone is an area that needs its own music source or volume setting. A typical restaurant has 5 to 8 zones:
- Reception lobby and waiting area.
- Main dining room (a large room can be split into two zones: near the kitchen and near the windows).
- VIP rooms, one zone per room.
- Bar.
- Garden and terrace.
- Restrooms and corridors.
- Kitchen and staff areas, so that announcements can be heard.
Choosing the central equipment
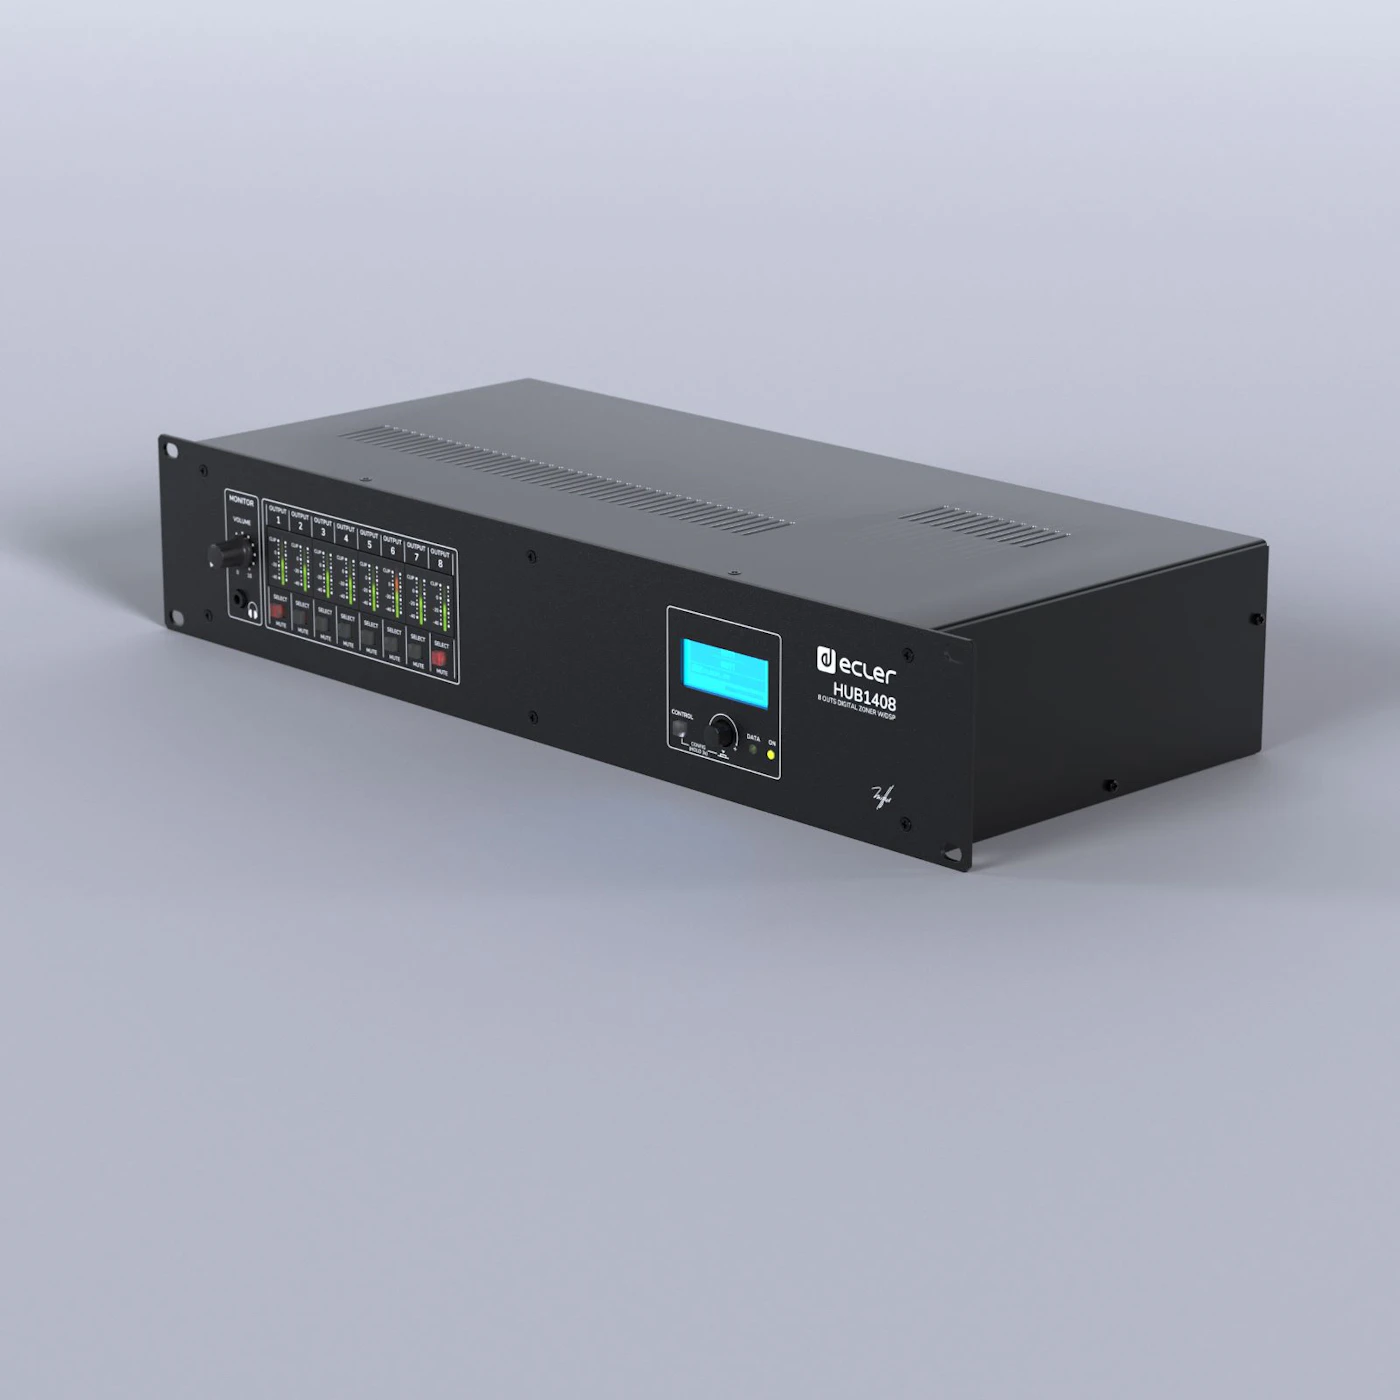
- Up to 8 zones, with quick configuration: the HUB1408 zone manager (14 inputs, 8 outputs), configured from a web browser.
- Up to 8 zones, with advanced programming such as schedules that change the music automatically by mealtime: the MIMO88SG or MIMO88 matrix.
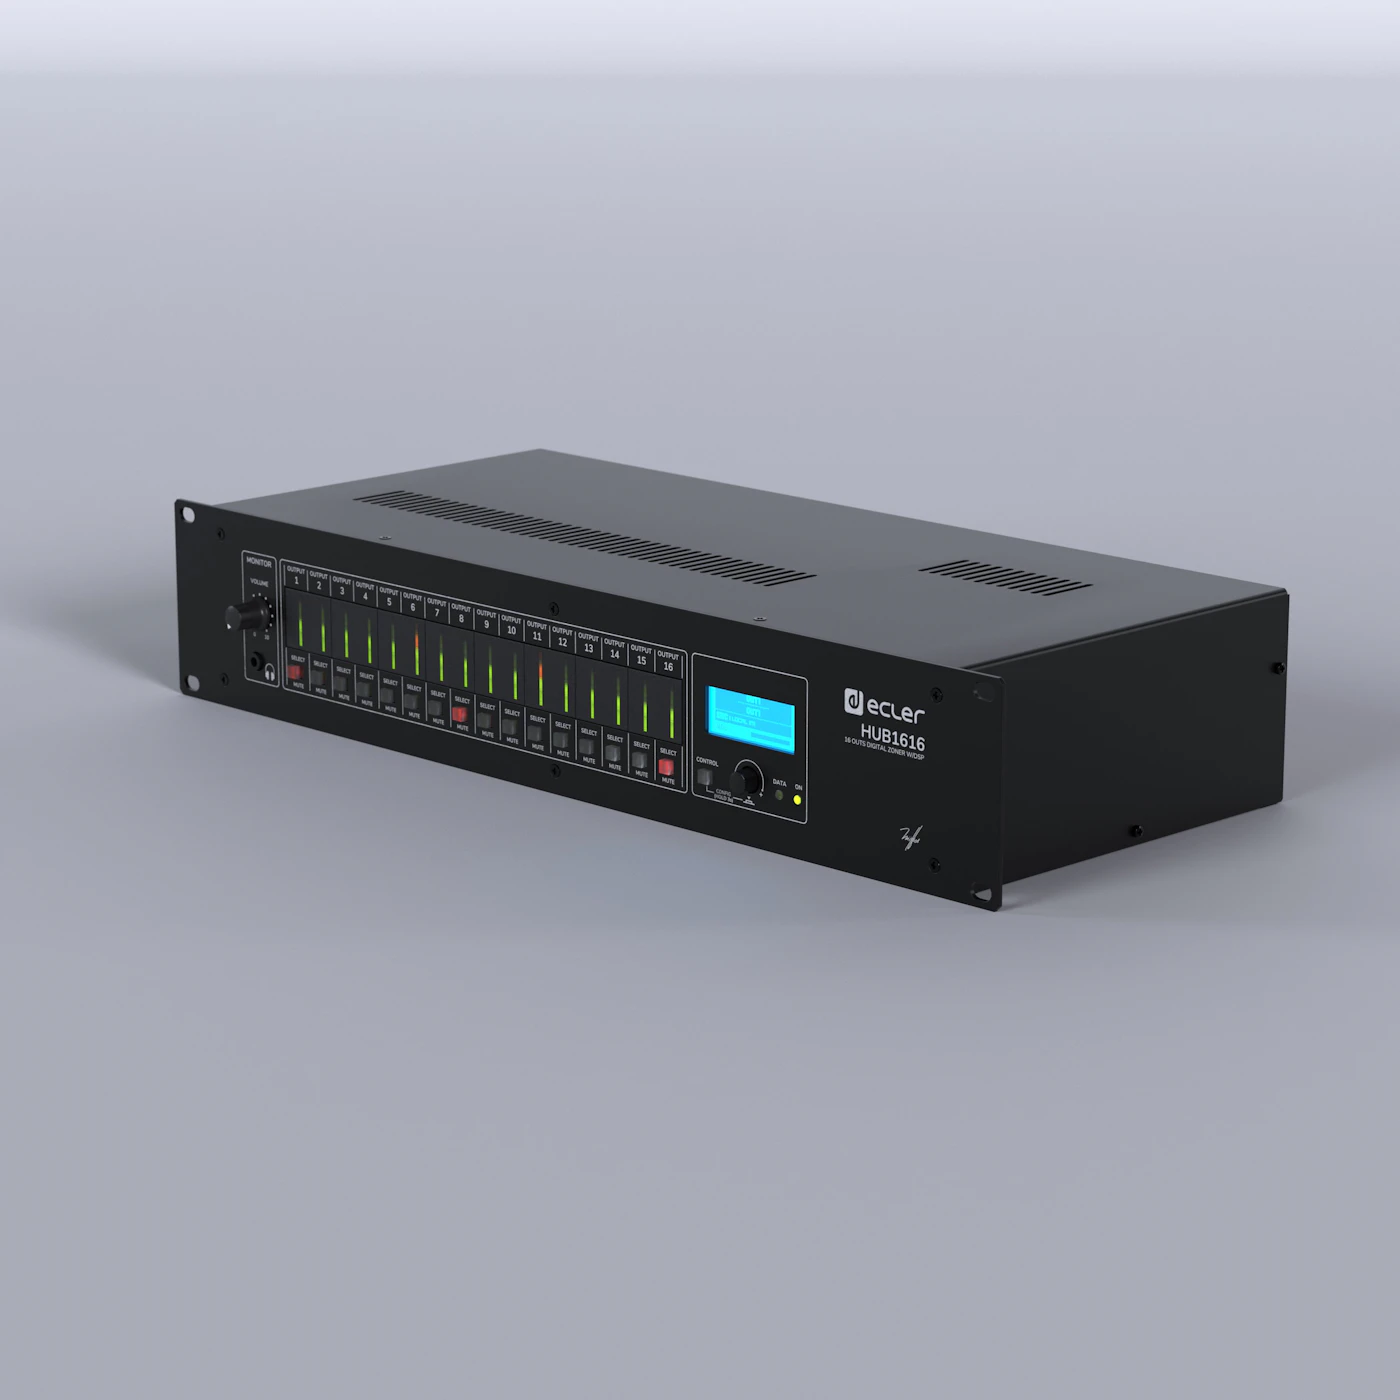
- 9 to 16 zones: HUB1616.
- Large, multi-storey food complexes: MIMO7272DN running on a Dante network, combined with VIDA networked amplifiers.
Where to place the controls
- Reception desk or cashier counter: an eMCONTROL1 panel for the main dining room and the lobby.
- Bar: a separate eMCONTROL1 panel, together with a WPaBT Bluetooth receiver so the bartender can play music.
- VIP rooms: an eMCONTROL1 panel with a WPaBT or a WPaMIX-T micro-mixer, so guests can play their own music and plug in a microphone when there is a party.
- Manager: the Ecler pilot app on a phone, to adjust every area while doing the rounds.
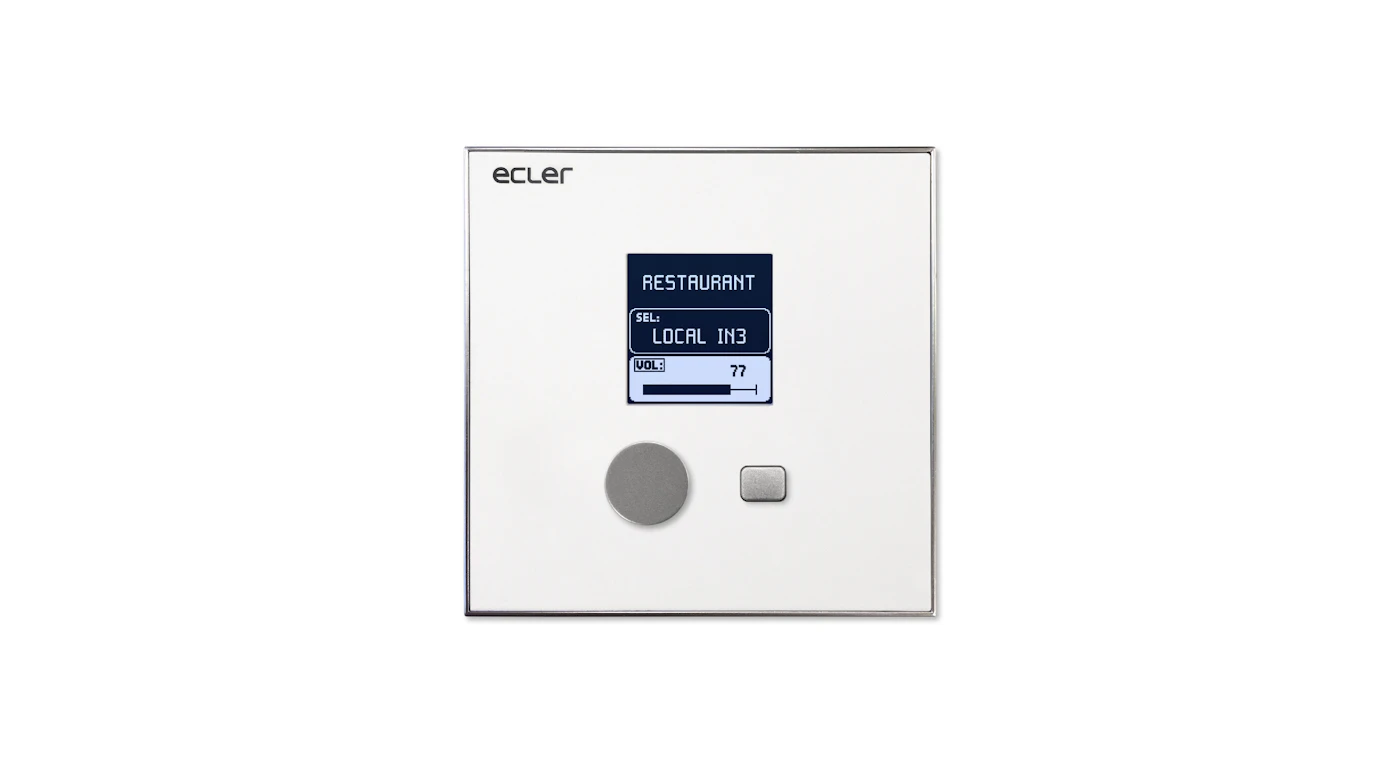
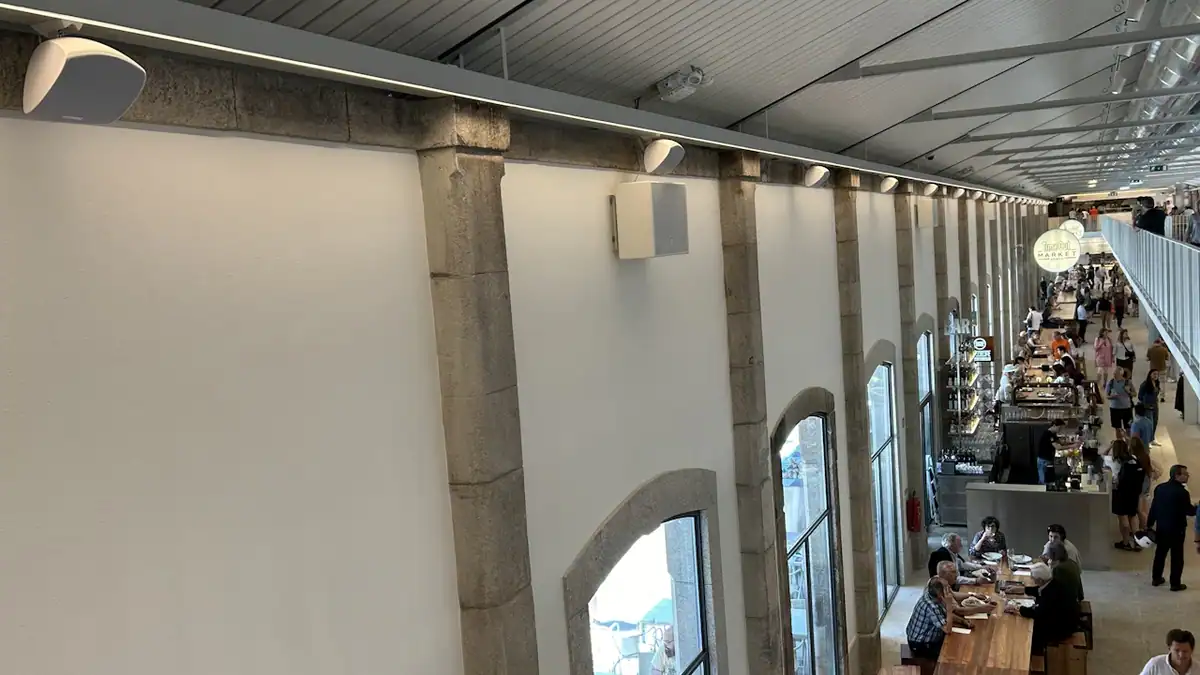
Photo: TimeOut Market Porto (Portugal), a food hall using the HUB1408 zone manager, the PLAYER ONE audio player and eMOTUS5OD and eMOTUS8OD loudspeakers. Photo credit: Ecler.
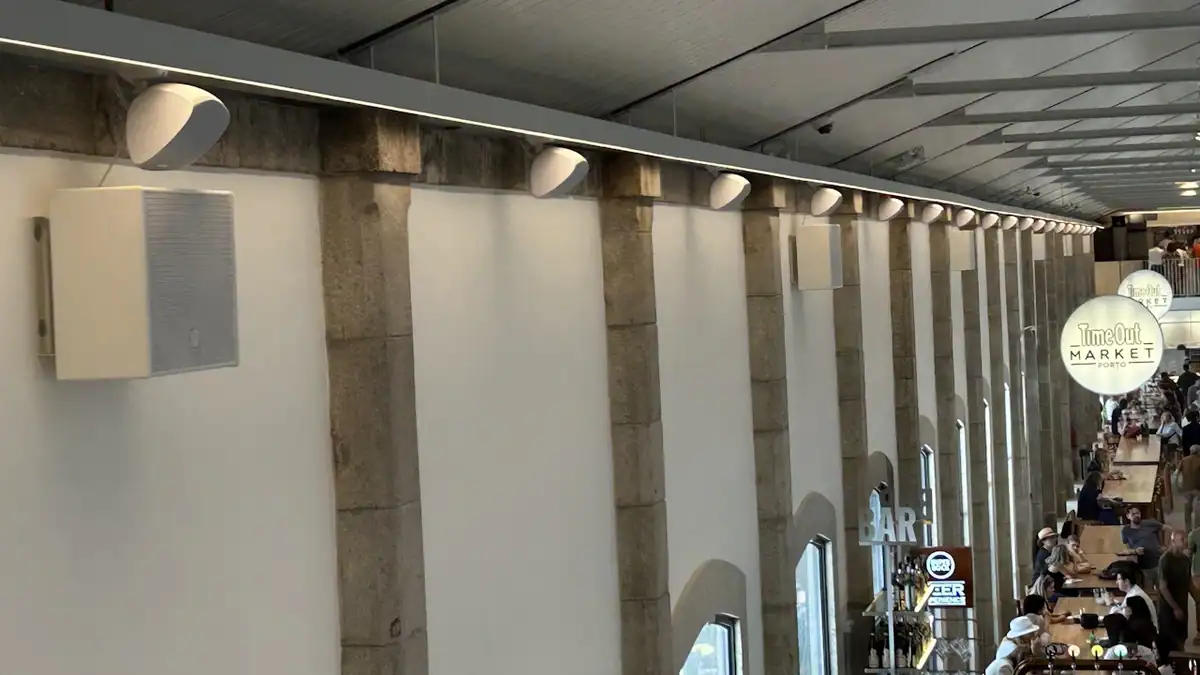
Photo: white loudspeakers mounted high on the wall at the same venue. Photo credit: Ecler.
Paging and calling guests
An eMPAGE paging station at reception allows announcements to individual zones or to the whole restaurant, for example calling guests waiting for a table in the lobby without disturbing the VIP rooms. The HUB has 4 priority levels; the music is lowered automatically during an announcement and then comes back up by itself.
Example: a 6-zone restaurant
- Central equipment: HUB1408, 2 music players, a 70/100 V multichannel amplifier.
- Lobby: 4 IC6i loudspeakers. Main dining room: 12 IC6i loudspeakers split into 2 zones. VIP room: 4 IC6i loudspeakers. Bar: wall-mounted loudspeakers. Garden: 6 eMOTUS5OD loudspeakers.
- eMCONTROL1 panels at reception, the bar and the VIP room; an eMPAGE paging station at reception.
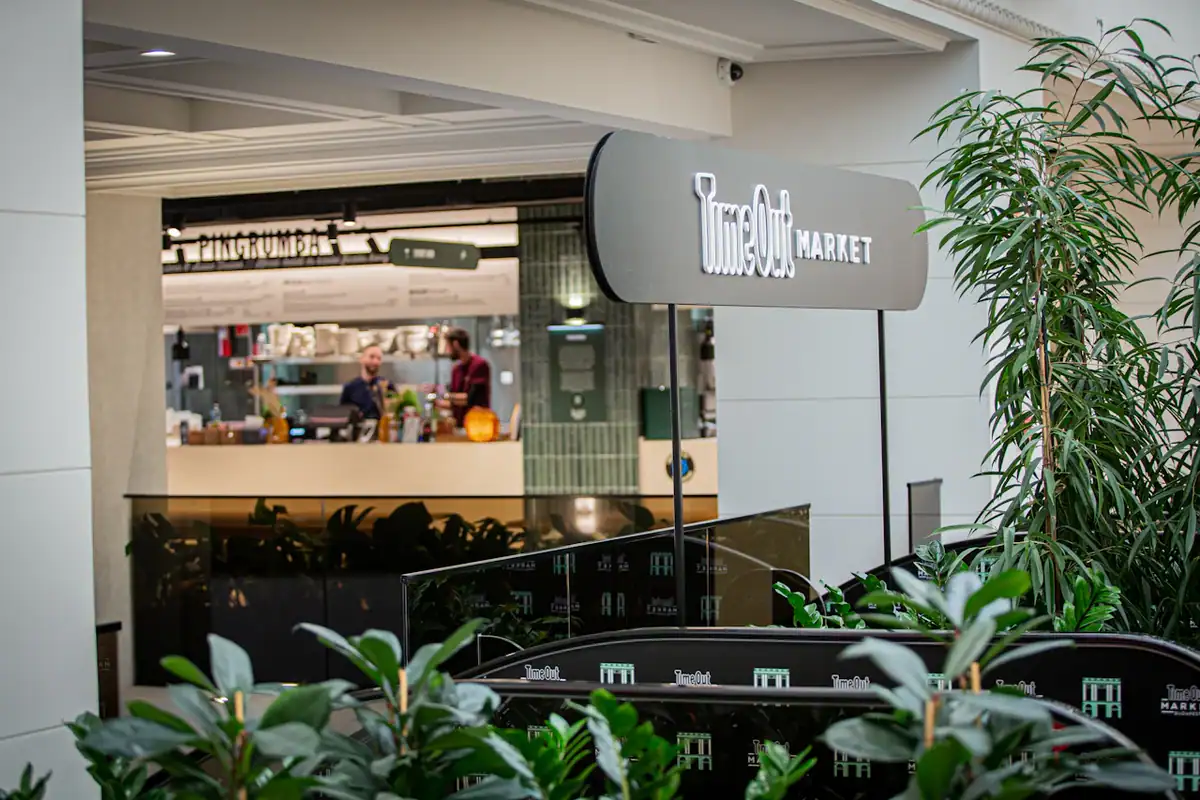
Photo: Time Out Market Budapest (Hungary), a system divided into 12 independently controlled zones for the restaurants, event area and lounge, using MIMO7272DN and VIDA networked amplifiers. Photo credit: Ecler.
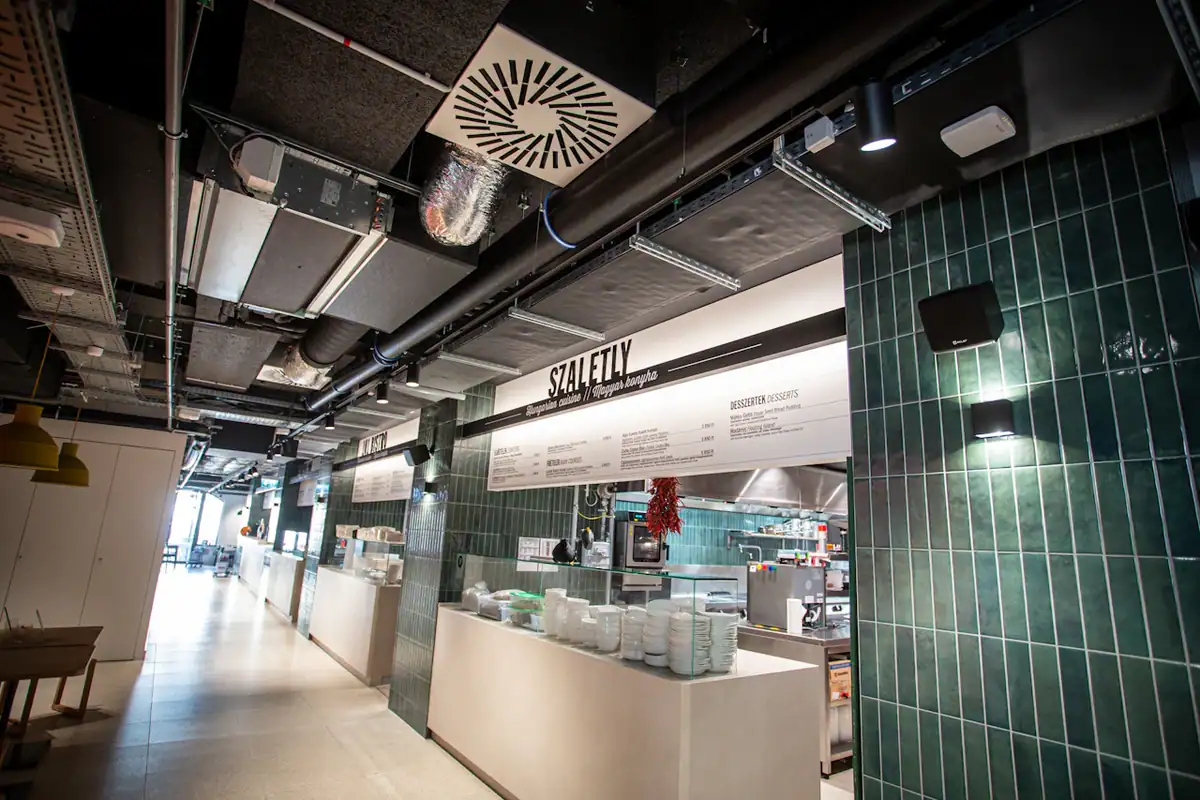
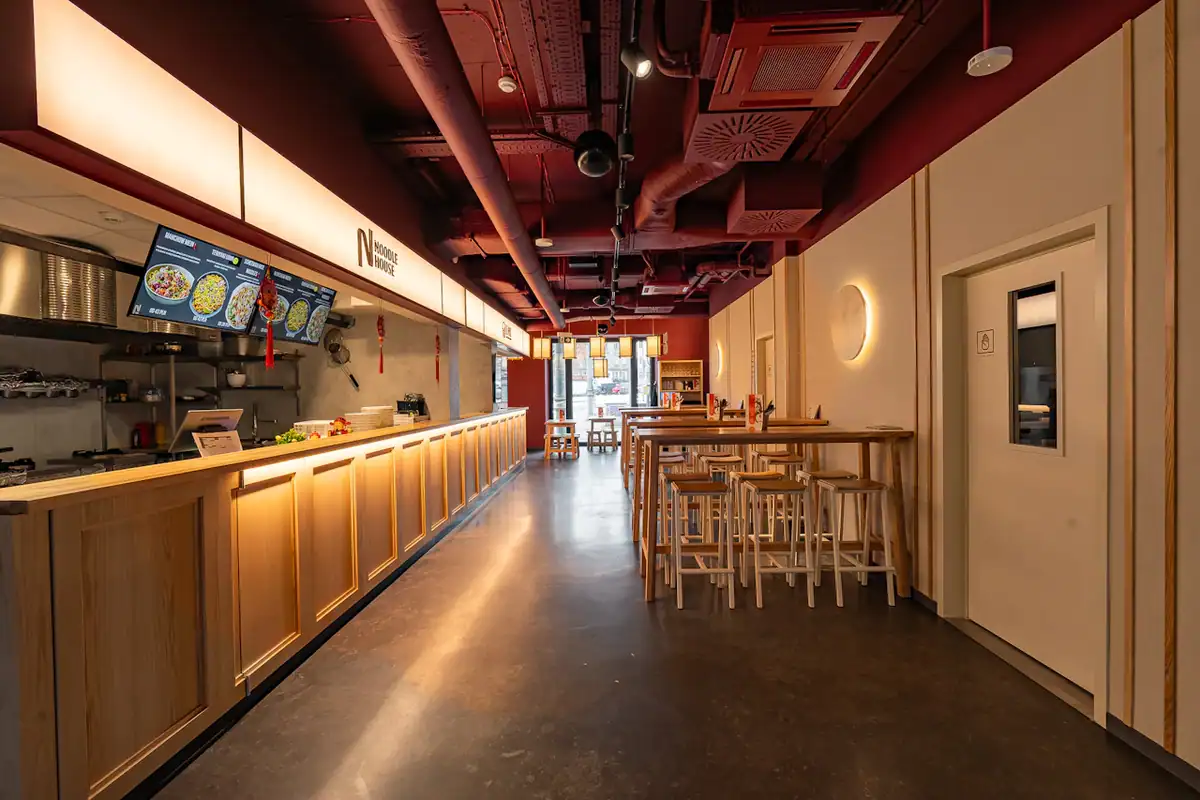
Photo: the kitchen counter area at the same venue. Photo credit: Ecler.
Liza Trading is the Ecler distributor in Vietnam and provides dealer training on HUB and MIMO configuration. Dealers and contractors can send their floor plans for zoning advice and support with bills of quantities.